


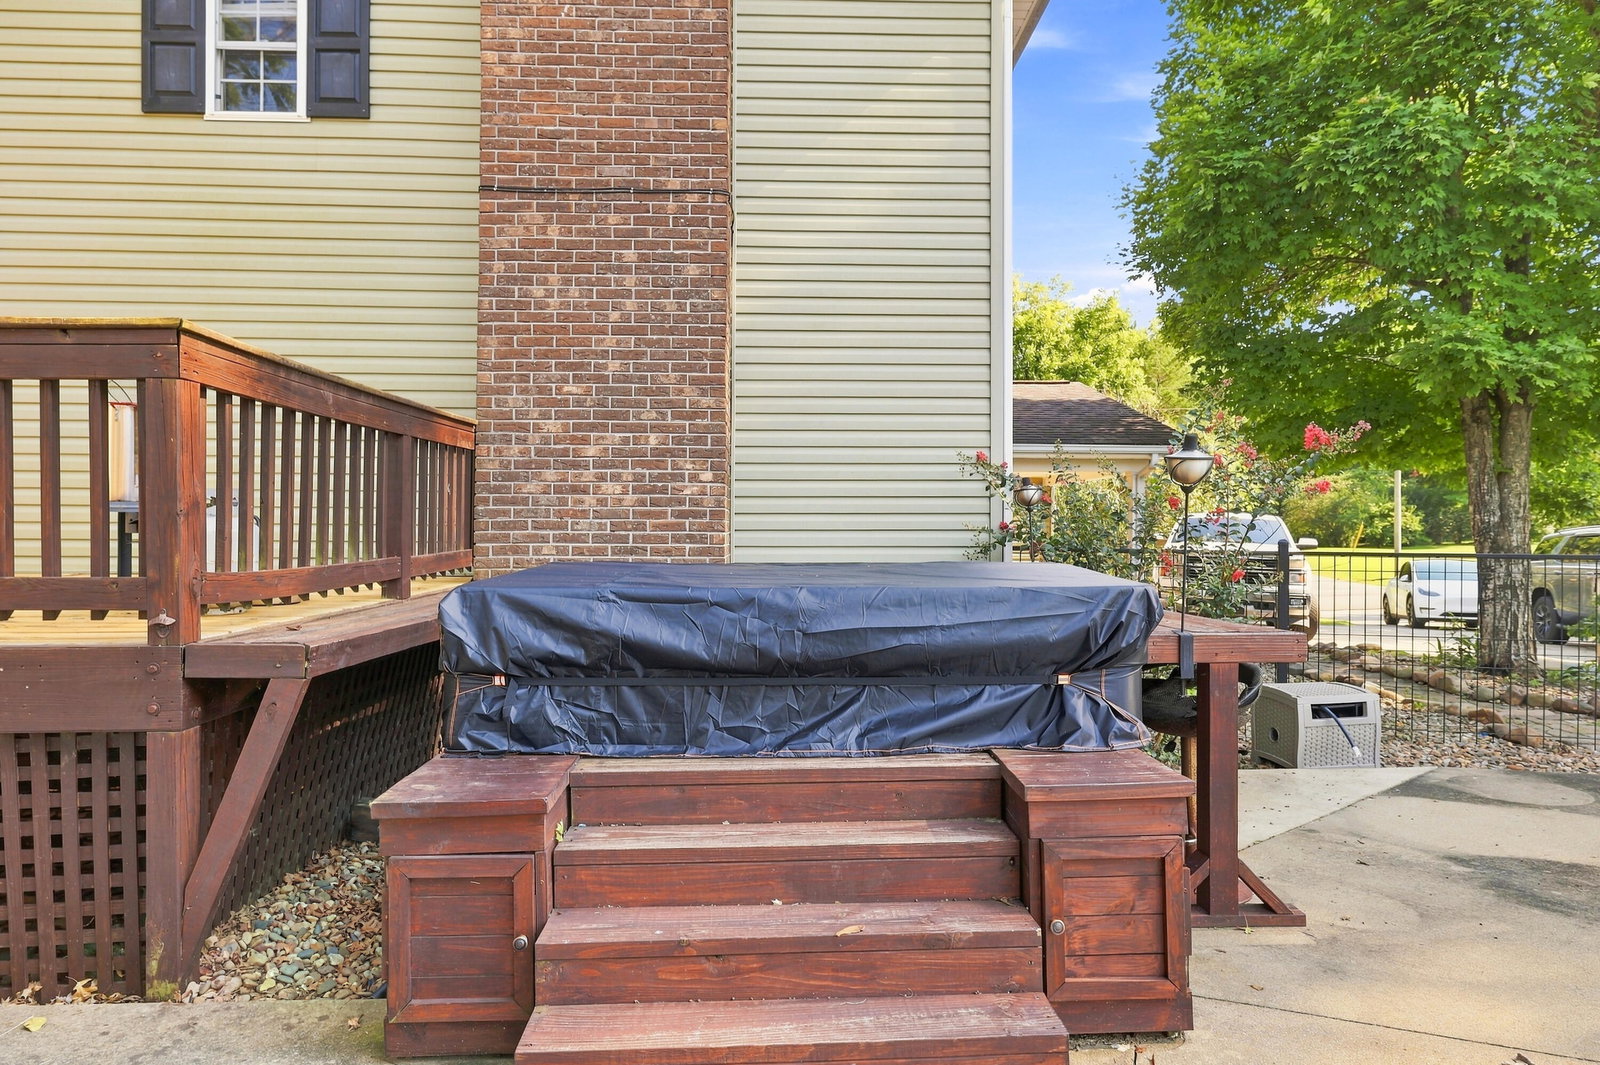


OWNER/AGENT -- SELLER INCENTIVE! Seller is offering to assist with buyer's allowable closing costs or an interest-rate buydown with an acceptable offer, subject to loan eligibility. Welcome to 1043 Keith Ln, where comfort, functionality, and outdoor living come together in a home designed to be enjoyed. This well-maintained Morristown property offers a spacious setting with room to live, entertain, and make it your own. Step outside and enjoy your private outdoor retreat featuring a pool with a new liner installed in 2025, refreshed deck flooring, and a large fenced portion of the property added in 2025. The outdoor space is ideal for summer gatherings, relaxing evenings, and making the most of Tennessee living. The property also includes a large newer shed and chicken coop, offering plenty of additional storage and flexibility for hobbies, projects, or extra outdoor space. Inside, you'll find a home that has been thoughtfully maintained and updated, including a new oven in 2025. The septic system was pumped in 2025, providing additional peace of mind for the next owner. The sellers are also willing to consider select furnishings and household items conveying with an acceptable offer, providing additional flexibility for the buyer. Conveniently located in Morristown with easy access to shopping, dining, schools, and everyday amenities, 1043 Keith Ln offers the space, updates, and outdoor features you've been looking for without sacrificing convenience. Come see everything this property has to offer and discover why 1043 Keith Ln could be the place you've been waiting for!
Listing courtesy of Greeneville & Co. .

/u.realgeeks.media/eliterealtygrouptn/ltr37814-d04_-_2.25in_height_-_s_61230a_lg.png)